Commercial Space Design: Creating Functional and Aesthetic Business Spaces
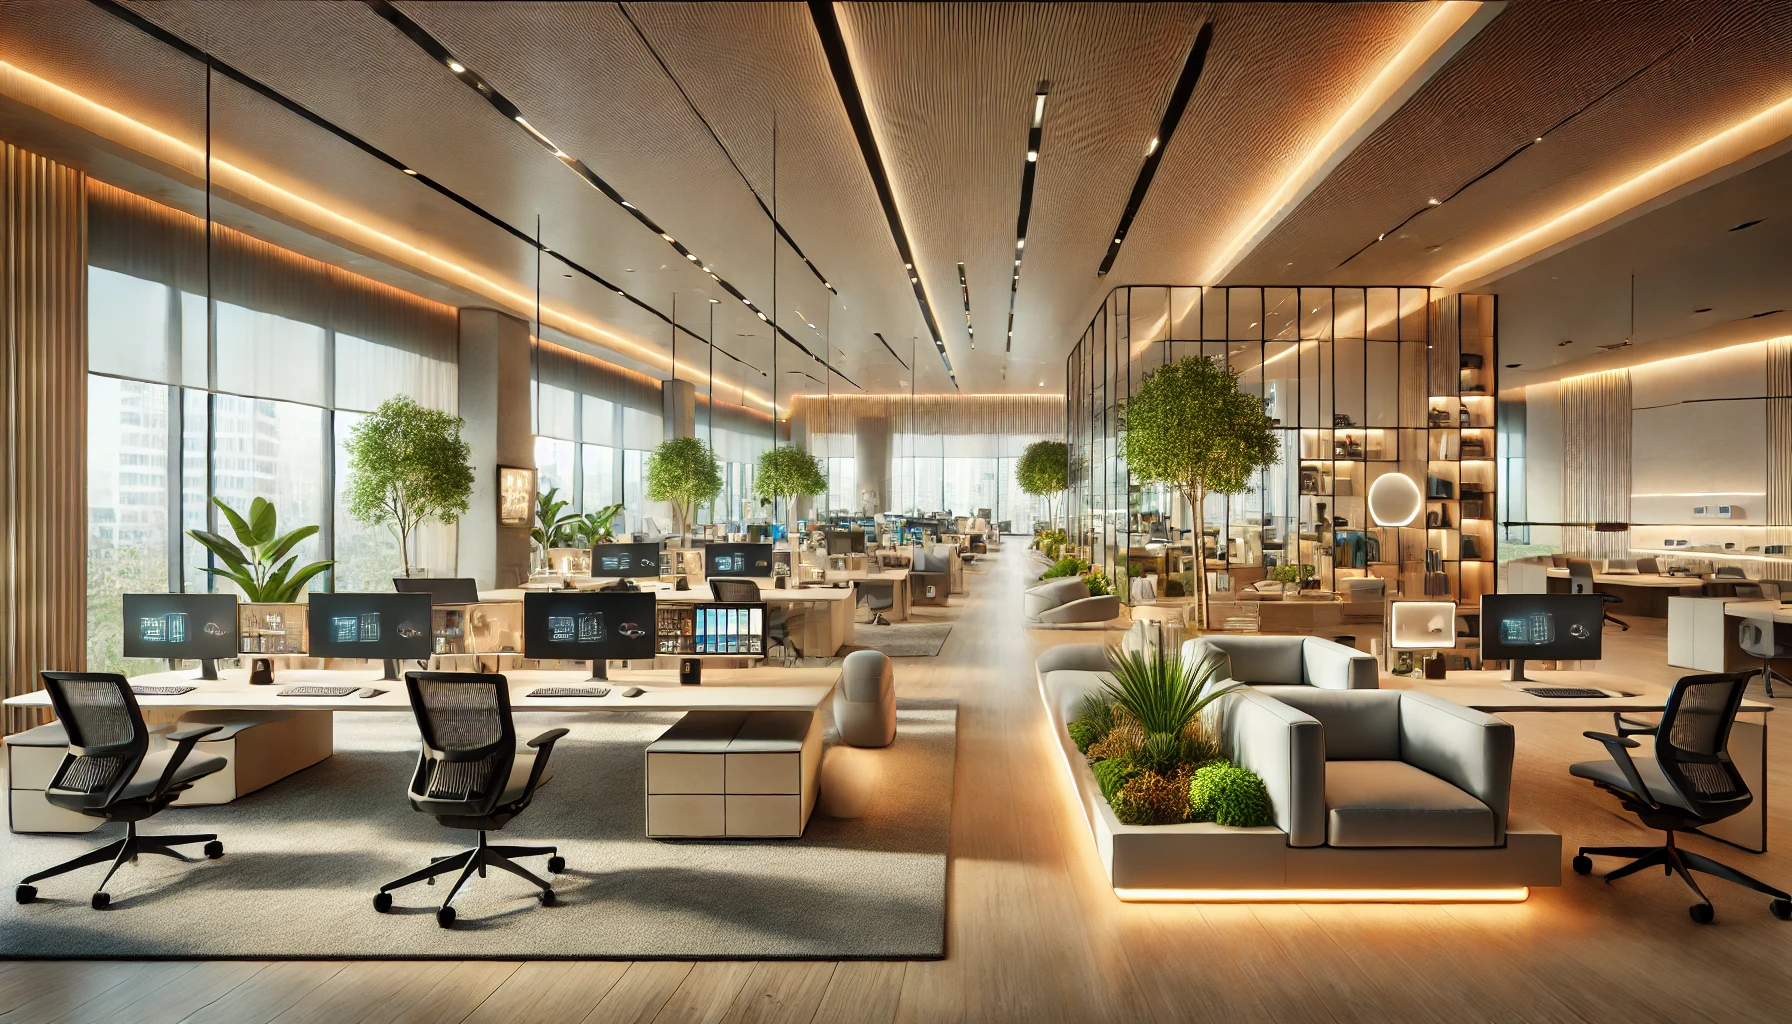
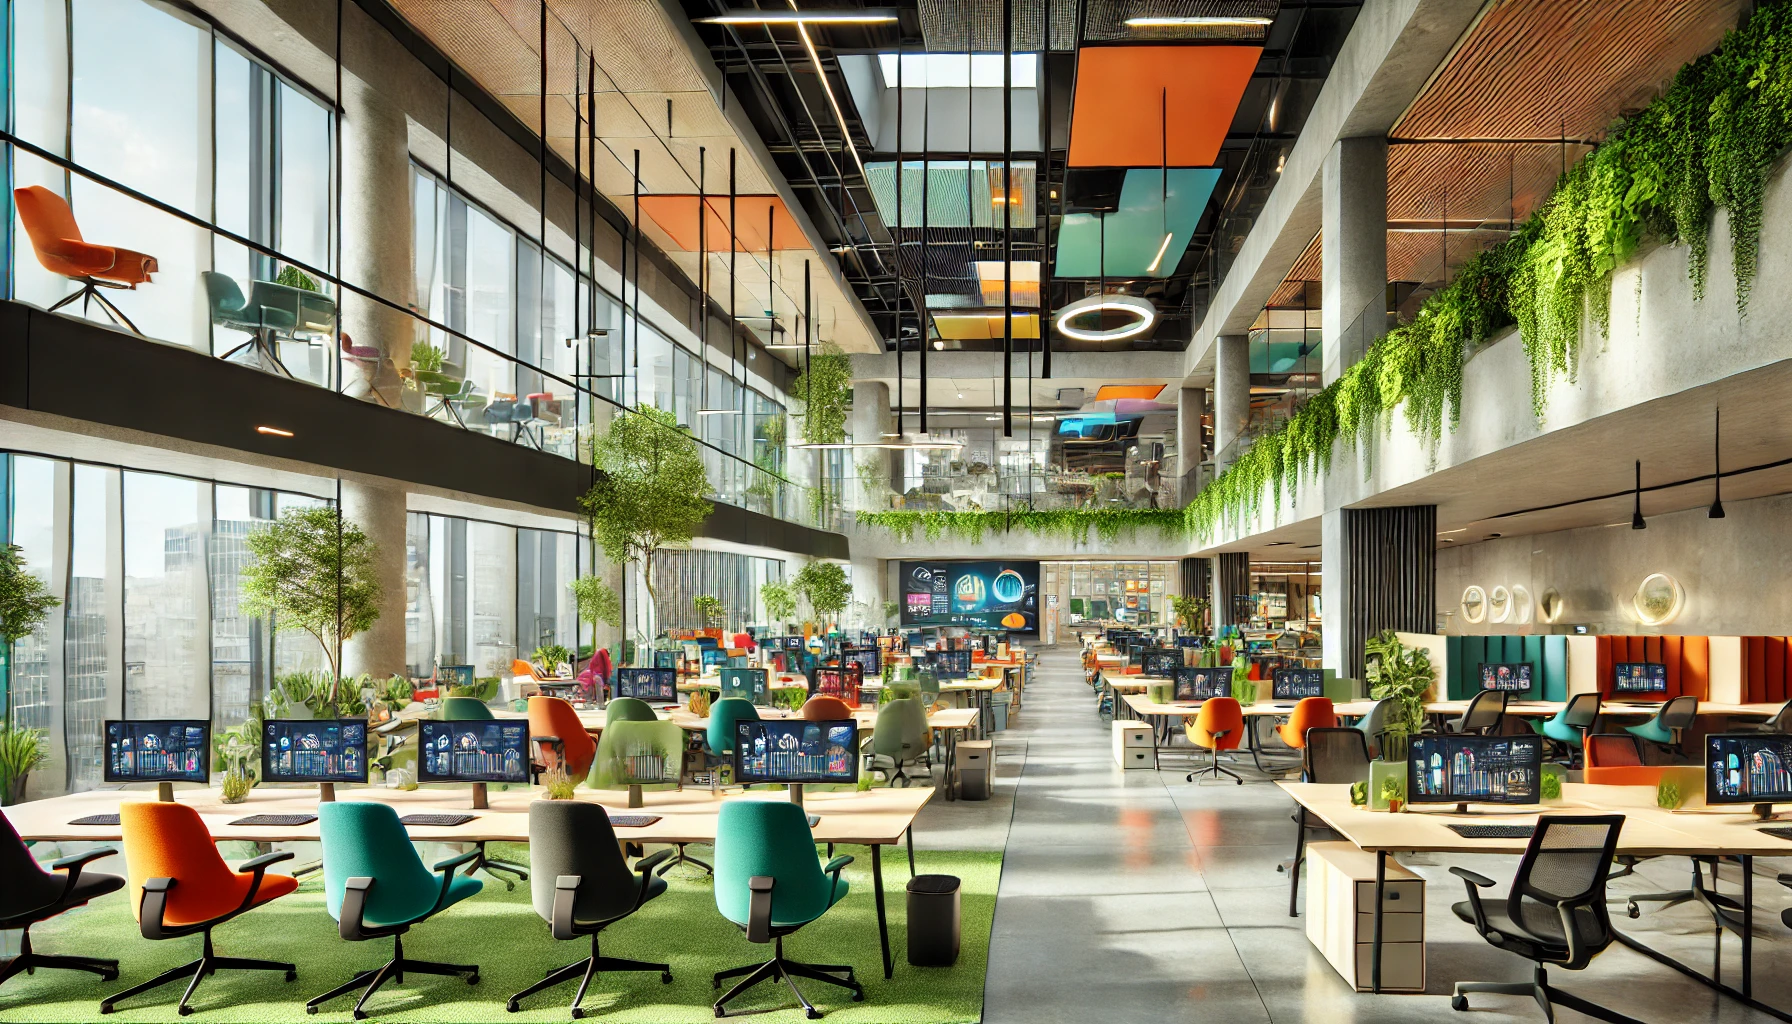
Commercial spaces are more than just places of business—they are environments that reflect a brand’s identity, foster productivity, and leave lasting impressions on clients and employees. The art of commercial space design lies in seamlessly blending functionality, aesthetics, and innovation. At Mensa Lupi, we specialize in creating commercial environments tailored to the unique needs of businesses, ensuring every space aligns with their goals and values.
1. What is Commercial Space Design?
Commercial space design involves planning, designing, and optimizing business environments to improve functionality, aesthetics, and customer experience. It encompasses a wide range of spaces, including offices, retail stores, restaurants, and more.
The objective of commercial space design is to ensure that every square meter serves a purpose, whether it’s enhancing employee productivity, attracting customers, or reinforcing a brand’s identity. The design process considers factors like spatial layout, color schemes, lighting, furniture, and technology integration.
2. Importance of Commercial Space Design for Businesses
The significance of well-designed commercial spaces cannot be overstated. Here’s how it impacts businesses:
1. Productivity and Efficiency
A well-designed space promotes better workflow, reduces distractions, and encourages collaboration.
- Example: Open layouts facilitate communication among teams, while private rooms provide spaces for focused work.
2. Branding and Identity
The design of a commercial space is a visual representation of a company’s ethos and vision.
- Example: Using brand colors and logos in the design creates a cohesive identity that customers and employees resonate with.
3. Customer Experience
In retail and hospitality, the design can directly influence customer behavior and satisfaction.
- Example: Thoughtfully placed lighting and inviting layouts make customers feel welcome and encourage longer stays.
4. Competitive Advantage
A visually appealing and highly functional space sets businesses apart from competitors.
- Example: A modern office equipped with smart technology attracts top talent and impresses clients.
3. Key Trends Shaping Commercial Space Design
1. Open and Flexible Layouts
Modern businesses require adaptable spaces to cater to diverse needs.
- Hot Desking: Shared desks encourage team interaction and flexibility.
- Multipurpose Spaces: These areas can transform from meeting rooms to event spaces, maximizing utility.
2. Sustainability in Design
Green design isn’t just a trend—it’s a necessity. Eco-friendly materials and energy-efficient systems are now standard.
- Recycled Materials: Use of reclaimed wood and recycled metals.
- Green Spaces: Adding indoor plants and living walls to improve air quality and aesthetics.
3. Integration of Smart Technology
Technology is revolutionizing commercial design.
- Examples: Interactive screens in retail stores, automated lighting, and temperature control systems in offices.
4. Biophilic Design
Connecting people with nature by incorporating natural elements.
- Examples: Large windows for natural light, water features, and plant-based partitions.
5. Emphasis on Wellness
Health-focused design elements, such as ergonomic furniture and proper ventilation, are becoming essential.
4. Step-by-Step Guide to Commercial Space Design
Step 1: Understanding the Client’s Needs
The foundation of any successful project is a clear understanding of the client’s goals.
- Key Questions:
- What is the purpose of the space?
- Who will use it, and what are their needs?
- What is the budget and timeline?
Step 2: Analyzing the Space
A thorough site analysis helps identify opportunities and constraints.
- Example: Assessing natural light sources, existing structures, and potential layout challenges.
Step 3: Concept Development
This phase involves creating a blueprint that aligns with the client’s objectives.
- Color Schemes: Align with the brand’s identity while creating a positive environment.
- Furniture Selection: Prioritize functionality and comfort without compromising on aesthetics.
Step 4: Designing for Functionality
Every element must serve a purpose.
- Workflows: Map out employee movements to minimize bottlenecks.
- Zoning: Divide the space into areas for specific activities, such as workstations, lounges, and meeting rooms.
Step 5: Implementing the Design
This is where vision meets reality.
- Construction and Installation: Ensuring materials and designs are executed as planned.
- Quality Checks: Monitor every stage to maintain high standards.
Step 6: Adding the Finishing Touches
Details like artwork, lighting fixtures, and greenery bring the space to life.
5. Overcoming Challenges in Commercial Space Design
Space Constraints
Solution: Use modular furniture and vertical storage to maximize utility.
Budget Limitations
Solution: Focus on cost-effective materials and prioritize high-impact areas.
Maintaining Brand Consistency
Solution: Regular communication with the client ensures alignment with brand values.
6. Mensa Lupi’s Expertise in Commercial Space Design
Mensa Lupi is a trusted name in commercial space design, with a portfolio that showcases creativity, precision, and excellence. Our services include:
- Comprehensive planning and execution.
- Sustainable and innovative solutions.
- Custom designs tailored to unique business needs.
7. Notable Projects by Mensa Lupi
Features sleek layouts that optimize both residential and commercial elements.
Combines modern aesthetics with efficient use of space.
An epitome of elegance and functionality.
Demonstrates innovative design solutions for urban spaces.
8. Enhancing Designs with Lazenza’s Tailored Solutions
Partnering with Lazenza allows Mensa Lupi to provide bespoke furniture solutions that complement our designs perfectly. From ergonomic office chairs to custom reception desks, Lazenza delivers quality and style.
9. Conclusion
Commercial space design is more than arranging furniture—it’s about creating a space that works for people and businesses alike. Mensa Lupi’s expertise ensures that your space not only meets but exceeds expectations. Contact us today to transform your business environment!